Exceptional outdoor spaces begin with rigorous architectural planning. For complex coastal terrain, we collaborate with licensed drone and LiDAR surveying specialists when required, then engineer and visualize your property using our own custom-built software so you can experience every courtyard, stone terrace, and garden pathway before construction begins.
Offered as a tailored professional service, our workflow unites artistic intuition with technical rigor: sun exposure mapping, mountain runoff analysis, curated specimen planting schedules, and photorealistic 3D models rendered in our custom platform to let you experience stone finishes, nocturnal lighting ambiences, and seasonal canopy changes with total clarity.
Coordinated with accredited geospatial specialists when site slopes, granite bluffs, or tree canopies require high-density elevation mapping.
Interactive 3D environments powered by our proprietary software, displaying realistic textures, sun angles, and architectural illumination.
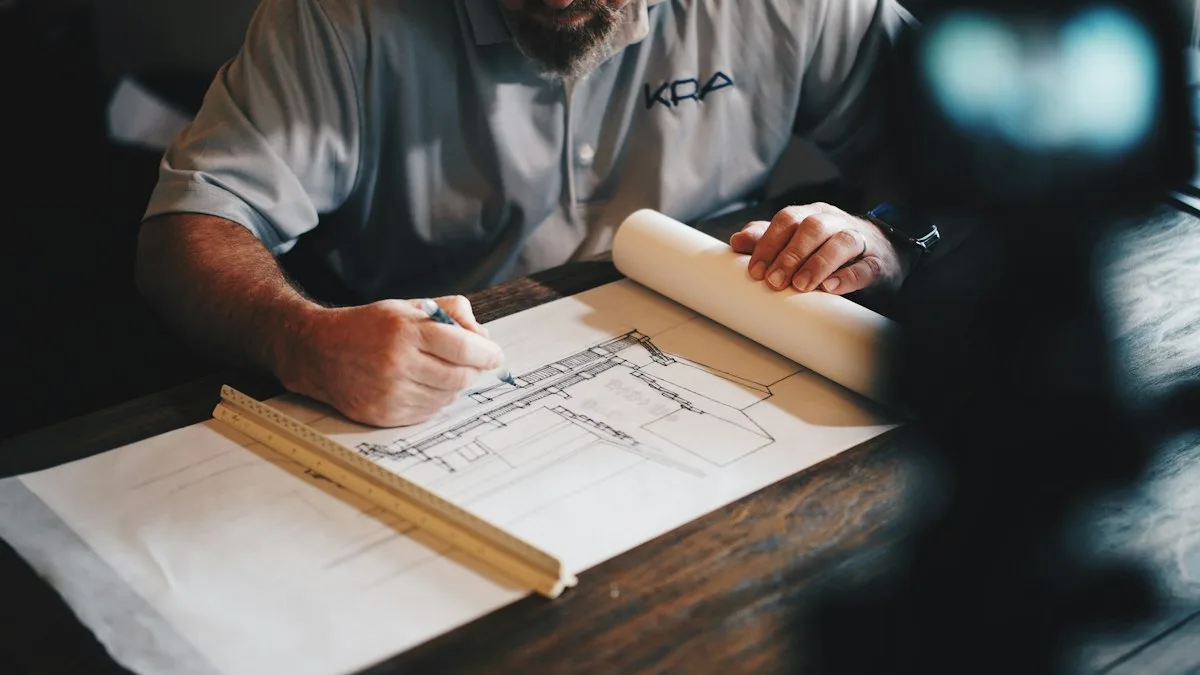
Grading plans, drainage schematics, masonry structural sections, and planting schedules for municipal permits.
Curated pairings of West Coast granite, flagstone slabs, cedar stain swatches, and architectural pavers.
Transparent cost modeling and logical construction phase sequencing for large North Shore estates.
From the rocky granite bluffs of West Vancouver to the intense rainfall runoff of Lynn Valley and the corrosive salt-air winds of Horseshoe Bay, our installations are engineered specifically to thrive in the distinctive microclimates of British Columbia’s North Shore.
